

The Architecture of Daily Life
How a house shapes the way a person actually lives, and why building in Santa Fe has always understood that.
There are houses we admire, and there are houses that quietly change how we live. The difference is rarely obvious at first. Admiration is immediate. Use is slow. A house reveals its real character over a year or two, in the kitchen where conversations keep going long after the plates are cleared, in the one window that catches first light, in a portal that turns morning coffee into something closer to ritual.
Every house makes a proposal about how time should pass inside it. A long hallway asks you to travel. A single warm corner decides where the reading chair goes, and then, over months, decides who sits in it. Architecture at its best gives shape to the day. It influences how we gather, rest, and think, usually without ever announcing that it is doing so.
That process is more legible in Santa Fe than in most places, because building here has always been an argument with climate before it is an argument about taste.
What Thick Walls Actually Do
Adobe is earth: sand, clay, straw, and water, formed into brick and dried in the sun. Measured strictly as insulation it is unremarkable. A mud wall resists heat far less efficiently than a modern stud wall packed with fiberglass. What adobe has instead is mass, and mass works on a different principle. A wall of ten inches or more takes the day’s heat in at its outer face and passes it inward slowly, so that the heat of one in the afternoon reaches the interior long after dark, by which time the high desert night has already begun drawing it back out. The building runs roughly half a day behind the weather. In a climate that can drop thirty degrees between afternoon and dawn, that lag does much of the work that machinery does elsewhere.
The second effect is harder to measure and easier to feel. Mass absorbs sound. A thick-walled house has almost no echo in it, and people lower their voices without deciding to. Anyone who has moved from a frame house into an old adobe notices this within a week, usually without being able to name it. It changes the register of conversation, and therefore how long conversation lasts.
The Portal
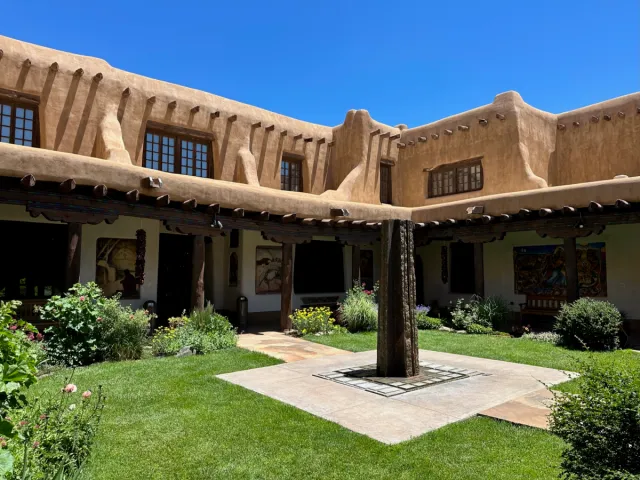
The portal (plural portales), the roofed porch carried on posts and carved corbels along the face of a house, is the most useful piece of architecture in northern New Mexico. It is not ornament and it is not quite a porch. It is a third condition, neither indoors nor out, and in practice it is where a great deal of the year is actually lived. It belongs to every local idiom, squared and milled in Territorial building, round-posted and carved in the older Spanish work, and it is the element John Gaw Meem returned to more than any other.
It is also a working piece of engineering. The overhang shades a south-facing wall from the high summer sun, while the low winter sun passes beneath it and reaches deep into the house. One structure, opposite behaviors, no moving parts and nothing to switch on. The daily consequence is that you eat breakfast in shade in July and lunch in full sun in January, and that evenings extend well past sunset because there is a sheltered place to stay in, with the day’s stored warmth still coming off the wall behind you.
The Courtyard
The placita plan, a house wrapped around an enclosed yard, arrived with Spanish Colonial building and persisted because it solved several problems at once. Its origins were practical: shelter, security, and rooms added incrementally as families grew. What kept it is the kind of privacy it produces. A courtyard is outdoor space that belongs to the house rather than to the street, which means it can be used casually, at odd hours, without preparation. Walls block the spring wind that makes so much of April unpleasant here. They also hold warmth into the evening.
Live in a courtyard house for a season and the plan takes over. Circulation runs through open air rather than corridors. You go outside four or five times a day without thinking of it as going outside. By May, the center of the household has moved out of the building and into the middle of it.
Light at Seven Thousand Feet
Santa Fe sits above 7,000 feet in thin, dry air, and the light arrives hard and undiffused. Shadows have edges here. Orientation consequently matters more than square footage, and the old builders knew it. Deep window reveals in a two-foot wall cut glare and throw a slow band of light across the floor that tells you the hour. East-facing glass gives you the first sun, which is the argument for putting a kitchen there. West glass collects the long evening light and the heat that comes with it, a gift in December and a burden in June.
The ceilings do their part as well. Vigas, the peeled log beams spanning the structure, and latillas, the smaller peeled sticks laid across them, often in herringbone, break up the light overhead instead of returning it flat. It is a warmer surface to sit beneath, and it registers the changing angle of the sun through the day.
The Year the House Keeps
Two facts organize the calendar here. The first is the monsoon, which builds from early July into September: clear mornings, cloud stacking over the Sangre de Cristos by early afternoon, then rain, then a washed evening. The second is that the nights stay cold and clear for much of the year, even after hot days.
Houses answer both. Canales throw water off a flat roof and away from the walls, which is why they exist and why they need watching. A portal makes an afternoon storm something to sit and observe rather than escape. The kiva fireplace in the corner, small, rounded, with piñon burned standing upright, is a daily instrument rather than a decorative one: it takes the chill off an evening quickly and asks for very little wood. These are not stylistic gestures. They are the accumulated answers to a specific place, and they are the reason a well-built house here still feels correct two hundred years on.
The Question Worth Asking
So perhaps the question is not what you want in a house, but how you want to live, and whether a particular house will support that quietly, for years, without being fought.
That question is answerable on a walk-through if you know what to test. Where does the morning light land, and at what hour. Can two people work in the kitchen at once, or only one. Is there a place to sit outdoors that is usable in July and again in October. How does sound behave when the doors are open. Ask to see a house twice, at two different times of day, and pay attention to where you instinctively want to stand.
Houses that are only admired ask something of you indefinitely. Houses that work ask very little, and give the day its shape. The second kind is rarer, and much harder to photograph. We have been advising buyers and sellers on these houses since 1976, and the ones people stay in longest are almost never the ones that photographed best.
Webster Santa Fe
Frequently Asked Questions
What is a portal in Santa Fe architecture?
A portal, plural portales, is a roofed outdoor gallery running along the face of a building, carried on wooden posts and carved corbels. It is a defining element of Spanish Colonial and Pueblo Revival building in New Mexico. Functionally it shades the wall and windows behind it from the high summer sun while allowing the low winter sun to pass underneath, and in daily use it serves as a transitional living space between the house and the yard. Portals differ by idiom, and the architecture style guides set out how.
Why are adobe homes cooler in summer?
Because of thermal mass rather than insulation. Traditional adobe walls here commonly run 18 to 24 inches thick. A wall that heavy absorbs heat slowly at its outer face and releases it inward over many hours, so the peak of the afternoon reaches the interior long after sunset, when the outside air has already cooled. In a high desert climate with a large swing between daytime and nighttime temperatures, that delay keeps interiors within a narrow range with little mechanical help. It is also why contemporary adobe building still puts mass in the walls rather than treating the look as a finish.
What are vigas and latillas?
Vigas are the heavy peeled log beams that span a traditional New Mexican roof. Latillas are the smaller peeled sticks, often aspen or cedar, laid across the vigas to form the ceiling surface, frequently in a herringbone pattern. Together they carry the roof structure and give the ceiling its texture. In older houses they are structural, not applied finish, which is worth confirming before assuming a ceiling can be altered.
What is a placita?
A placita is a house planned around an enclosed courtyard, a form that came to New Mexico with Spanish Colonial building. The word is the diminutive of plaza, a little plaza. Rooms open onto the courtyard rather than onto a corridor, so daily circulation passes through open air. The plan gives shelter from wind, privacy from the street, and an outdoor space that is genuinely part of the house rather than adjacent to it.
What is a kiva fireplace?
A kiva fireplace is a small rounded fireplace built into the corner of a room and finished in adobe or plaster, in which piñon is burned standing upright against the back wall rather than laid flat. It draws well, heats quickly, and consumes very little wood, which is why it remains a working part of a New Mexican house rather than a decorative one.
What is a canale?
A canale is the projecting spout, usually wood or metal, that carries rainwater and snowmelt off a flat roof and clear of the wall below. Flat-roofed adobe buildings have no eaves, so canales are the whole drainage system, and a blocked or badly aimed one puts water straight onto an earthen wall. They are a routine maintenance item. Roof drainage is a separate question from water rights on a Santa Fe property, which is worth understanding on its own terms.
What should I look for in a Santa Fe home?
Look at orientation before finishes. Note which spaces receive morning and evening light, and whether the covered outdoor space is usable in both the heat of July and the cool of October. Check the condition of the roof, the canales, and the wall surfaces, since flat roofs and earthen walls need consistent maintenance. Then visit twice, at different hours, and notice where you naturally want to sit. That instinct tends to be more reliable than a floor plan. If you are also working out where in the city that life is easiest to have, start there.
Continue Exploring
Santa Fe architecture
- Santa Fe architecture: Pueblo Revival, Territorial, and Northern New Mexico: how the three local idioms differ, and why the look persists downtown.
- The architecture style guides: each style set out on its own terms.
- Adobe homes in Santa Fe: history, types, and what stewardship actually requires.
- 1524 Canyon Road: a painter’s studio that became a sculptor’s compound.
- 3 East Golden Eagle: a house sited on a sunrise fairway.
- The New Mexico Museum of Art: the 1917 building that made the revival public.
Neighborhoods and villages
- Neighborhoods and neighborhood guides: two ways into the same city.
- Canyon Road and its neighborhood guide.
- The Historic East Side, where the oldest continuous adobe fabric is.
- Old Pecos Trail and South Capitol.
- Tesuque and the Tesuque village guide.
- Galisteo: the plainest vernacular in the region.
- Las Campanas and its community guide.
- Eldorado and the Eldorado buyer’s guide.
- Northwest Santa Fe and the Northside guide.
For buyers
- The buyer guides, in full.
- Buying land in Santa Fe County: lots, water, septic, and building.
- Relocating to Santa Fe: a practical guide.
- Best neighborhoods for second homes.
- Santa Fe or Taos: which town makes sense for you.
The city
- Santa Fe Information: the practical city, at a glance.
- The Plaza, 1885: the built city before the revival codified it.
- The Loretto Chapel: a reminder that not everything built here is adobe.
- Why creative people choose Santa Fe.
- The Museum of International Folk Art: vernacular making, at domestic scale.
- The Georgia O’Keeffe Museum: a life arranged around light and a house.
- Discover Santa Fe: everything else worth knowing.
Elsewhere at Webster
- The Dispatch: dispatches from the Plaza and the life of the city.
- The Journal: notes on Santa Fe real estate and place.
- The Webster Collection and its ethnographic holdings: what goes on the walls of these houses.
- The Library: reading and reference from W Department.
- About Webster Santa Fe.
Get in Touch
Let's connect and discuss how we can help you enrich your Santa Fe experience.
